











Address
503 N Bridge Street, Bellaire, MI
Price
$ 849,900
Property Attributes
- MLS#80064270
- TypeSingle Family
- Listing Status Active
- CountyANTRIM
- CityBellaire
- AreaForest Home Twp
- NeighborhoodPlat of John Hastings
- Zip49615
- StyleVictorian
- Year Built1905
- Price$ 849,900
- Bedrooms5
- Full Bathrooms4
- Half Bathrooms1
- Sqr Footage3500
- Lot Size0.34 Acres
Data Source:
Bay County REALTOR® Association
Property Description
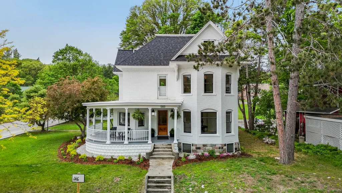
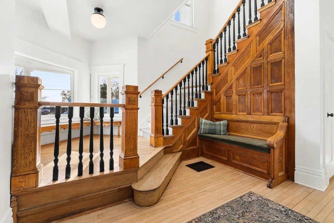
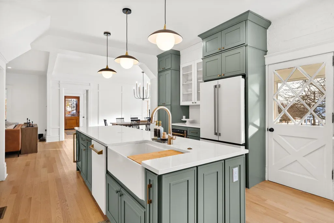
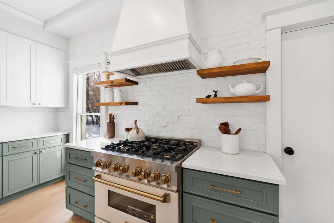
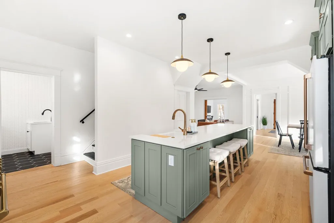
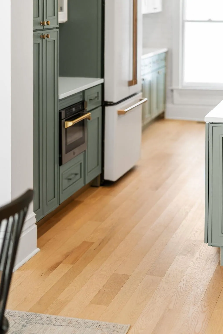
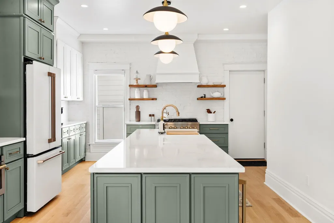
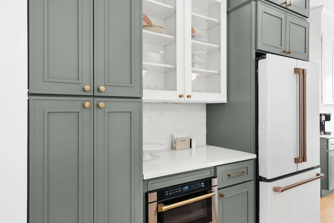
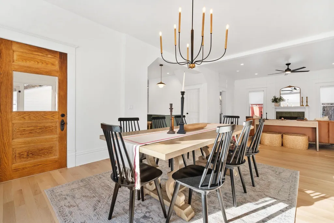
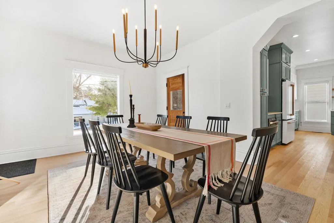
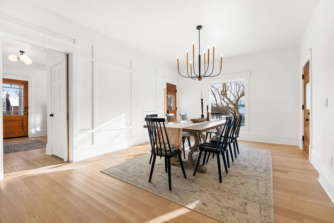
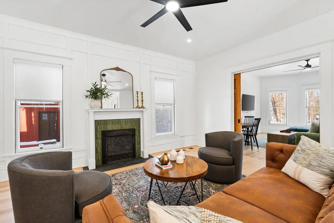
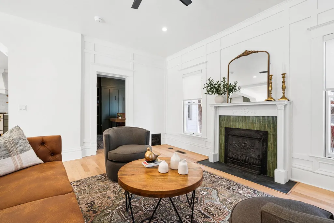
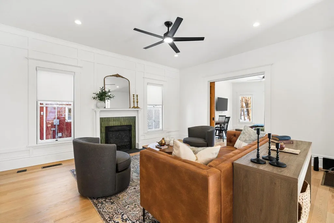
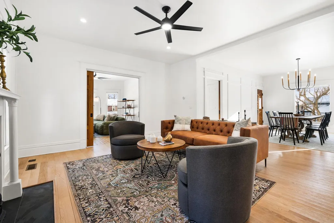
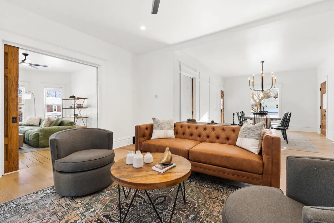
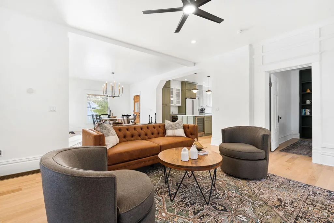
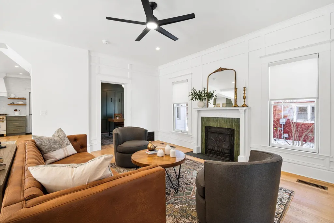
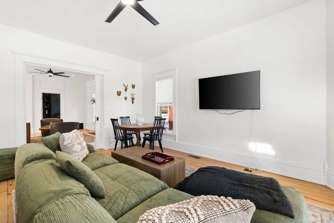
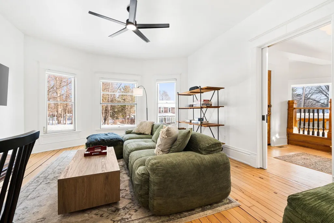
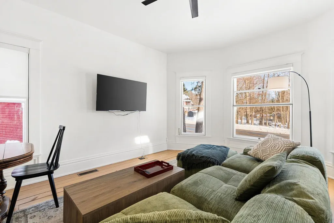
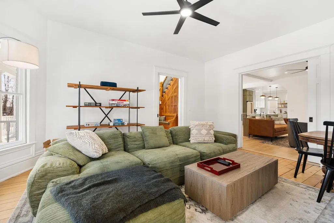
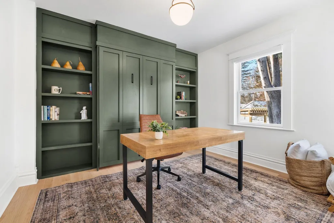
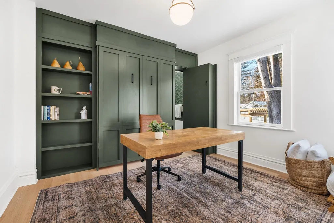
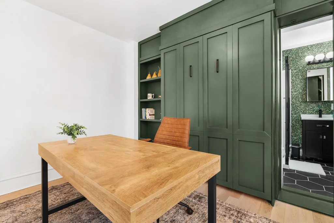
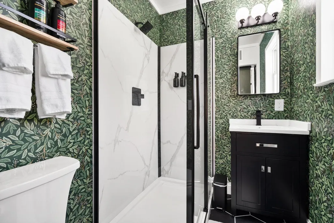
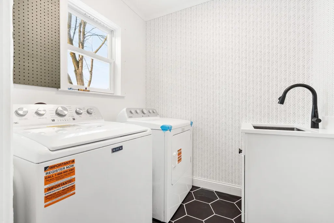
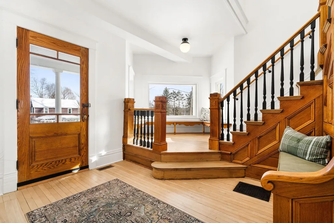
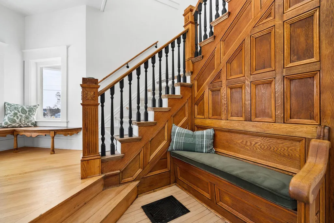
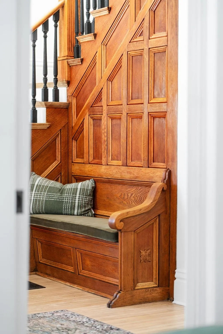
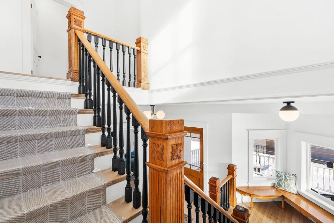
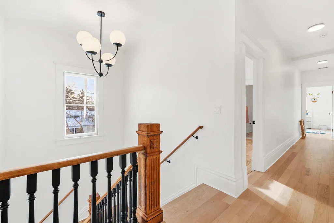
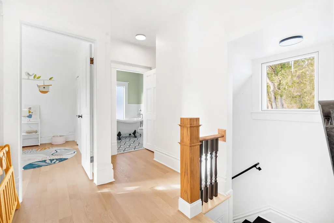
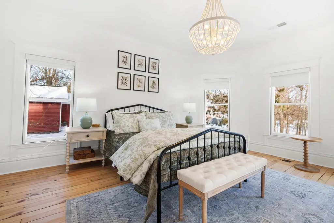
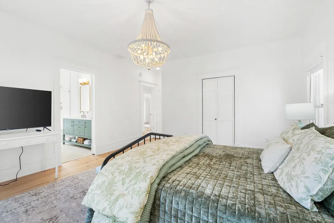
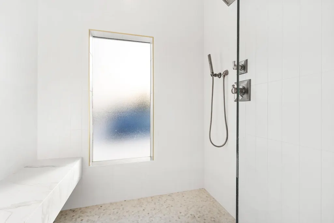
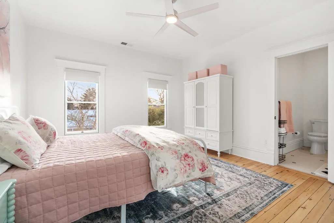
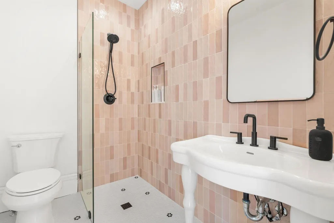
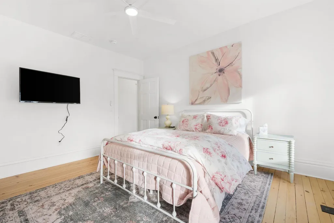
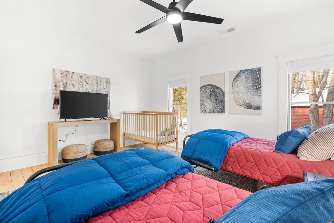
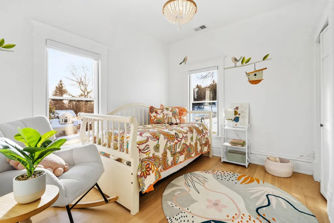
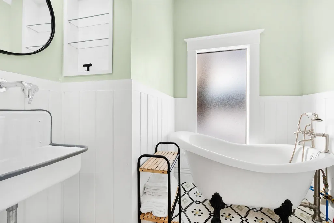
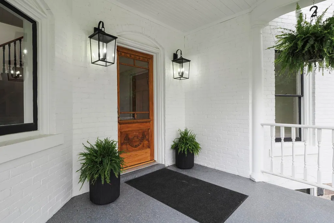
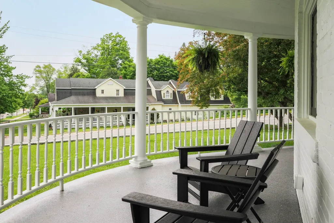
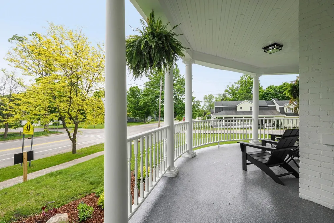
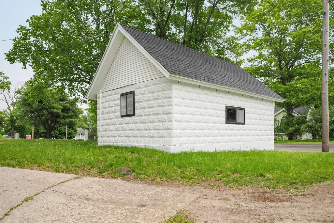
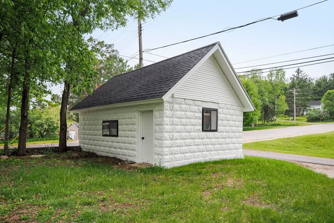
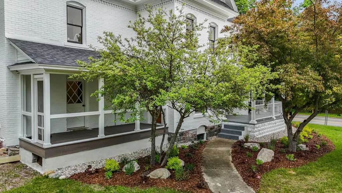
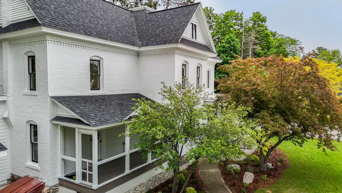
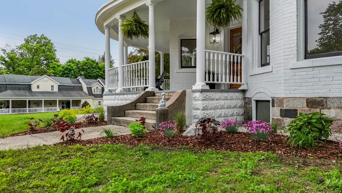
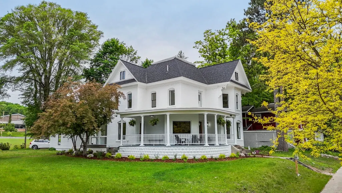
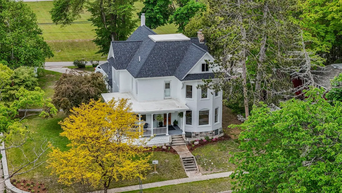
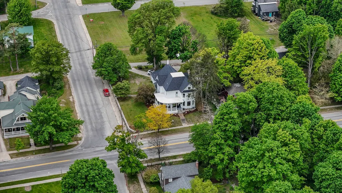
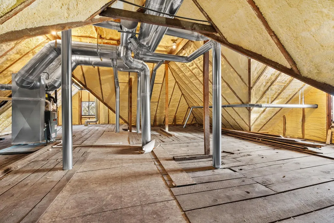
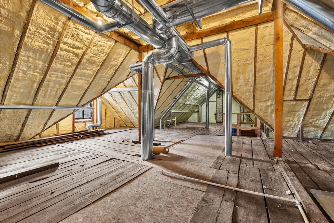
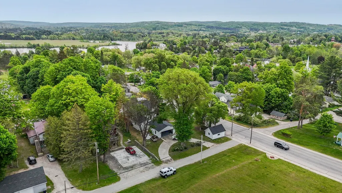
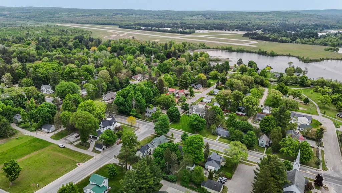
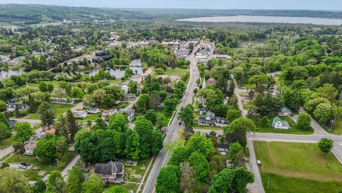
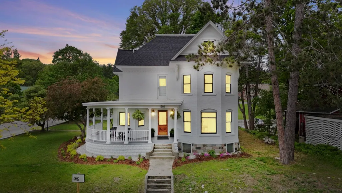
Welcome to this beautifully renewed 1905 Victorian that blends timeless craftsmanship with modern luxury and comfort. This historical home has undergone a complete restoration, ensuring itââ¬â¢s ready for another century of Northern Michigan living. Original features, including pocket doors, the grand staircase, intricate wood trim, doors, and many windows have been meticulously preserved. Behind the charm, every major system has been brought up to todayââ¬â¢s standards: new architectural roof shingles, all new electrical and plumbing, two new high-efficiency HVAC systems, and upgraded attic insulation (R-37). The designer kitchen is a standout, equipped with a dual-fuel six-burner range, French-door refrigerator, microwave drawer, dishwasher, and a beverage center. It opens seamlessly to a generous dining area and a living room anchored by the original fireplace. The main level also includes a traditional parlor, a flexible office/guest space with Murphy bed and a full bath behind a hidden door, a powder room, and a spacious laundry/mudroom. The second floor, accessible from both the front staircase and the restored rear stairs, features four bedrooms. The primary suite offers a modern private bath and walk-in closet, while three additional bedrooms and two updated baths complete the level. Outdoor living shines with a wraparound front porch and a newly added screened porch. A large, walk-up attic and basement provide exceptional storage. An attached 2-car garage and separate carriage house adds versatility. Located within walking distance of downtown Bellaire, this home offers easy access to local restaurants, breweries and shops. Bellaire Public Schools are just a block away, making the setting ideal for enjoying everything this vibrant community offers. Property includes a one-year builderââ¬â¢s warranty. Don't miss this opportunity to own a piece of Bellaire history! Whether you're looking for your own retreat or a high-end short-term rental, this one checks all the boxes!
| Price History | |
|---|---|
| 12/10/2025 | Listed $999,900 |
| 6/5/2026 | 11$899,900 |
| 8/6/2026 | 6$849,900 |
General Features
| Heating | Forced Air |
|---|---|
| Kitchen Level | Main |
| Cooling | Central A/C |
| Possession | Negotiable (Possession) |
| Garage | Attached Garage,Gar Door Opener |
| Water | Public Water |
| Appliances | Dishwasher,Disposal,Dryer,Microwave,Range/Oven,Refrigerator,Washer |
| Full Baths | 4 |
| Half Baths | 1 |
| Bathrooms | 5 |
| Year Built | 1905 |
| Parking | Garage |
| Subdivision | Plat of John Hastings |
| Water Heater | Electric |
| Style | Victorian |
| County | Antrim |
| Class | RESIDENTIAL |
| Type | Single Family |
| Ownership | Private |
| Section | 24 |
| Associated Document Count | 1 |
| Status | Active |
| Zoning | Residential |
| Subdivision | MI |
| Sale/Rent | For Sale |
| Utilities | Cable Available |
| Manufactured Y/N | No |
| ROOMS | Den/Study/Lib,Entry,Formal Dining Room |
| Structure Style | More than 2 Stories |
| Primary City | Bellaire |
| Directions | From the intersection of Cayuga St. and N. Bridge St. in downtown Bellaire,travel north on N. Bridge St. Property is on the corner of N. Bridge St. and W. Forest Home Ave. |
| City | Bellaire |
| School District | Bellaire Public Schools |
| Originating MLS | Aspire North REALTORS |
| Financial Terms | Cash,Conventional,FHA,VA |
| Legal Description | LOTS 13 AND 16,BLK A PLAT OF JOHN HASTING'S ADD TO VILL OF BELLAIRE |
| DOM | 284 |
| Postal Code | 49615 |
| Price Per Sq Ft Total AG | 242.83 |
| Public Remarks | Welcome to this beautifully renewed 1905 Victorian that blends timeless craftsmanship with modern luxury and comfort. This historical home has undergone a complete restoration,ensuring itââ¬â¢s re |
Interior Features
| Interior Amenities | Cathedral/Vaulted Ceiling,Walk-In Closet |
|---|---|
| Family Room Level | Main |
| Dining Room Level | Main |
| Living Room Level | Main |
| Basement | Egress/Daylight Windows,Outside Entrance,Partial,Interior Access,Stone,Unfinished,Wood |
| Bedroom 1 Level | Upper |
| Laundry Room Level | Main |
| Kitchen Length | 12 |
| Family Room Length | 14 |
| Laundry Room Width | 10 |
| Family Room Width | 16 |
| Living Room Length | 13 |
| Bedroom 4 Width | 12 |
| Bedroom 2 Width | 15 |
| Bedroom 3 Width | 14 |
| Laundry Room Length | 9 |
| Dining Room Width | 19 |
| Bedroom 4 Length | 9 |
| Bedroom 2 Length | 14 |
| Living Room Width | 14 |
| Bedroom 3 Length | 13 |
| Dining Room Length | 13 |
| Kitchen Width | 18 |
| Beds | 5 |
| Fireplace? | Yes |
| Bedroom 1 Length | 14 |
| Bedroom 1 Width | 15 |
| Below Grade SqFt | 1264 |
| Above Grade SqFt | 3500 |
| Basement Y/N | Yes |
| Bedroom 2 Floor Covering | Wood |
| Bedroom 3 Floor Covering | Wood |
| Bedroom 4 Floor Covering | Wood |
| Kitchen Floor Covering | Wood |
| Total SqFt Finished | 3500 |
Exterior Features
| Exterior | Brick |
|---|---|
| Exterior Amenities | Deck,Porch,Sidewalks |
| Lot Size Area | 0.34 |
| Lot Dimensions | 100x150 |
| OUT BUILDINGS | Shed |
| Garage # of Car | 2 |
| Water Features | None |
| FOUNDATION TYPE | Crawl,Partial Basement |
| SEWER/SEPTIC | Community |
| Waterfront Y/N | No |
| Garage Y/N | Yes |
Amenities
- Foreclosure
- Views
- Short Sale
- New Construction
- Adult 55+
- Lease To Own
- No HOA Fees
- Furnished
- Primary On Main
- Air Conditioning
- Seller Finance
- Green
- Fixer Upper
- Horse
- Golf
- Fireplace
- Deck
- Garage
- Basement
- Pool
Property vs Single Family Average in 49615
Price
Year Built
 Listing information is provided by Participants of the MichRIC MLS. IDX information is provided exclusively for personal, non-commercial use, and may not be used for any purpose other than to identify prospective properties consumers may be interested in purchasing. Information deemed reliable but not guaranteed. ©: MichRIC MLS. Last Update September 23, 2026 4:03 AM UTC
 Midwest Real Estate Data (MRED) All information deemed reliable but not guaranteed. All properties are subject to prior sale, change or withdrawal. Neither listing broker(s) or information provider(s) shall be responsible for any typographical errors, misinformation, misprints and shall be held totally harmless. Listing(s) information is provided for consumer's personal, non-commercial use and may not be used for any purpose other than to identify prospective properties consumers may be interested in purchasing. The data relating to real estate for sale on this website comes in part from the Internet Data Exchange program of the Multiple Listing Service. Real estate listings held by brokerage firms other than Berkshire Hathaway HomeServices Michigan Real Estate - Eastport may be marked with the Internet Data Exchange logo and detailed information about those properties will include the name of the listing broker(s) when required by the MLS. Copyright ©2026 All rights reserved.Based on information submitted to the MLS GRID as of September 23, 2026 4:05 AM UTC All data is obtained from various sources and may not have been verified by broker or MLS GRID. Supplied Open House Information is subject to change without notice.
Data is updated as of September 23, 2026 4:05 AM UTC
Midwest Real Estate Data (MRED) All information deemed reliable but not guaranteed. All properties are subject to prior sale, change or withdrawal. Neither listing broker(s) or information provider(s) shall be responsible for any typographical errors, misinformation, misprints and shall be held totally harmless. Listing(s) information is provided for consumer's personal, non-commercial use and may not be used for any purpose other than to identify prospective properties consumers may be interested in purchasing. The data relating to real estate for sale on this website comes in part from the Internet Data Exchange program of the Multiple Listing Service. Real estate listings held by brokerage firms other than Berkshire Hathaway HomeServices Michigan Real Estate - Eastport may be marked with the Internet Data Exchange logo and detailed information about those properties will include the name of the listing broker(s) when required by the MLS. Copyright ©2026 All rights reserved.Based on information submitted to the MLS GRID as of September 23, 2026 4:05 AM UTC All data is obtained from various sources and may not have been verified by broker or MLS GRID. Supplied Open House Information is subject to change without notice.
Data is updated as of September 23, 2026 4:05 AM UTC
 Provided through IDX via MiRealSource. Courtesy of MiRealSource Shareholder. Copyright MiRealSource.
The information published and disseminated by MiRealSource is communicated verbatim, without change by MiRealSource, as filed with MiRealSource by its members. The accuracy of all information, regardless of source, is not guaranteed or warranted. All information should be independently verified.
Copyright 2026 MiRealSource. All rights reserved. The information provided hereby constitutes proprietary
Provided through IDX via MiRealSource. Courtesy of MiRealSource Shareholder. Copyright MiRealSource.
The information published and disseminated by MiRealSource is communicated verbatim, without change by MiRealSource, as filed with MiRealSource by its members. The accuracy of all information, regardless of source, is not guaranteed or warranted. All information should be independently verified.
Copyright 2026 MiRealSource. All rights reserved. The information provided hereby constitutes proprietary
 IDX information is provided exclusively for consumers personal, non-commercial use and may not be used for any purpose other than to identify prospective properties consumers may be interested in purchasing. Data is deemed reliable but is not guaranteed accurate by the MLS. IDX information is provided by the Indiana Regional MLS.
Information last updated on September 23, 2026 3:57 AM UTC
IDX information is provided exclusively for consumers personal, non-commercial use and may not be used for any purpose other than to identify prospective properties consumers may be interested in purchasing. Data is deemed reliable but is not guaranteed accurate by the MLS. IDX information is provided by the Indiana Regional MLS.
Information last updated on September 23, 2026 3:57 AM UTC
 The content relating to real estate for sale and/or lease on this Web site comes in part from
the Internet Data eXchange ("IDX") program of the Northwest Indiana REALTORS® Association Multiple Listing Service ("NIRA MLS"). and is communicated verbatim, without change, as filed by its members. This information is being provided for the consumers' personal, noncommercial use and may not be used for any other purpose other than to identify prospective properties consumers may be interested in purchasing
The content relating to real estate for sale and/or lease on this Web site comes in part from
the Internet Data eXchange ("IDX") program of the Northwest Indiana REALTORS® Association Multiple Listing Service ("NIRA MLS"). and is communicated verbatim, without change, as filed by its members. This information is being provided for the consumers' personal, noncommercial use and may not be used for any other purpose other than to identify prospective properties consumers may be interested in purchasing
 Bay County REALTOR® Association All information deemed reliable but not guaranteed. All properties are subject to prior sale, change or withdrawal. Neither listing broker(s) or information provider(s) shall be responsible for any typographical errors, misinformation, misprints and shall be held totally harmless. Listing(s) information is provided for consumer's personal, non-commercial use and may not be used for any purpose other than to identify prospective properties consumers may be interested
 Midland Board of REALTORS® All information deemed reliable but not guaranteed. All properties are subject to prior sale, change or withdrawal. Neither listing broker(s) or information provider(s) shall be responsible for any typographical errors, misinformation, misprints and shall be held totally harmless. Listing(s) information is provided for consumer's personal, non-commercial use and may not be used for any purpose other than to identify prospective properties consumers may be interested
 Water Wonderland Board of REALTORS® All information deemed reliable but not guaranteed. All properties are subject to prior sale, change or withdrawal. Neither listing broker(s) or information provider(s) shall be responsible for any typographical errors, misinformation, misprints and shall be held totally harmless. Listing(s) information is provided for consumer's personal, non-commercial use and may not be used for any purpose other than to identify prospective properties consumers may be interested
 Greater Lansing Association of Realtors® (GLAR) All information deemed reliable but not guaranteed. All properties are subject to prior sale, change or withdrawal. Neither listing broker(s) or information provider(s) shall be responsible for any typographical errors, misinformation, misprints and shall be held totally harmless. Listing(s) information is provided for consumer's personal, non-commercial use and may not be used for any purpose other than to identify prospective properties consumers
 Northern Michigan MLS; All information deemed reliable but not guaranteed. All properties are subject to prior sale, change or withdrawal. Neither listing broker(s) or information provider(s) shall be responsible for any typographical errors, misinformation, misprints and shall be held totally harmless. Listing(s) information is provided for consumer's personal, non-commercial use and may not be used for any purpose other than to identify prospective properties consumers may be interested in purchasing.
