
Address
705 Northview Lane, Hoffman Estates, IL
Price
$ 475,000
Property Attributes
- MLS#12692568
- TypeSingle Family
- Listing Status Active
- CountyCOOK
- CityHoffman Estates
- AreaHoffman Estates
- NeighborhoodHighlands
- Zip60169
- StyleRanch
- Year Built1962
- Taxes$ 8415
- Price$ 475,000
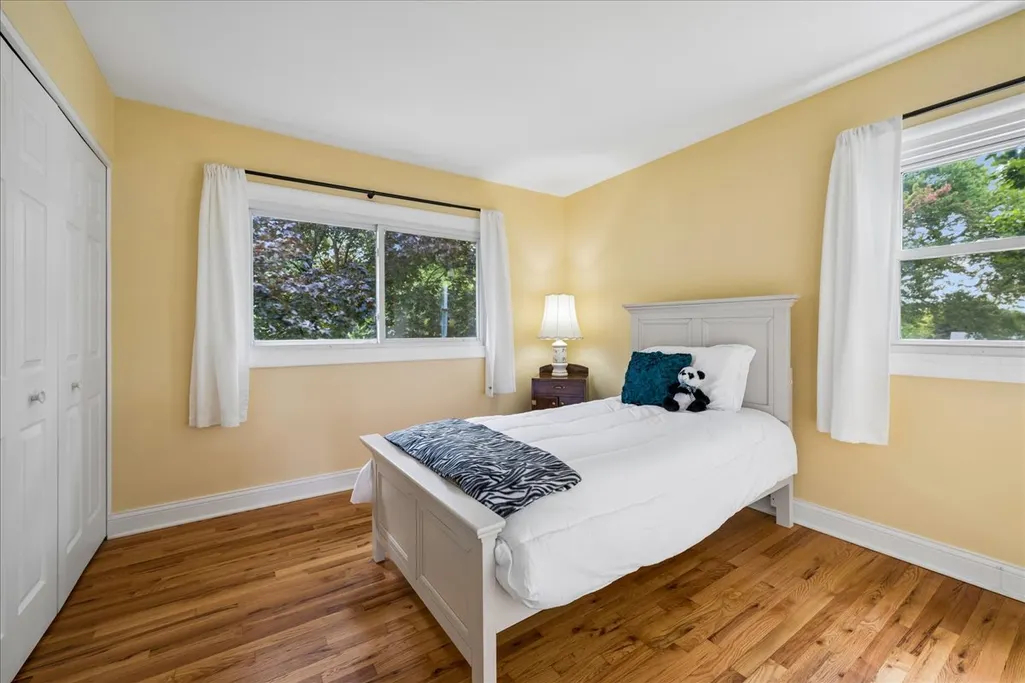
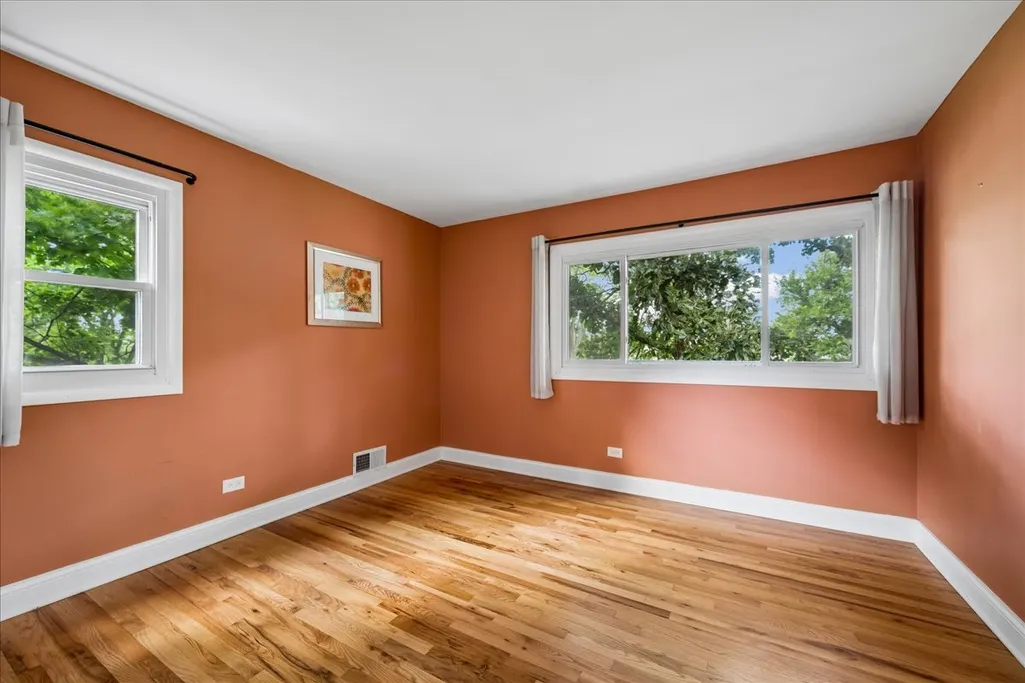
- Bedrooms4
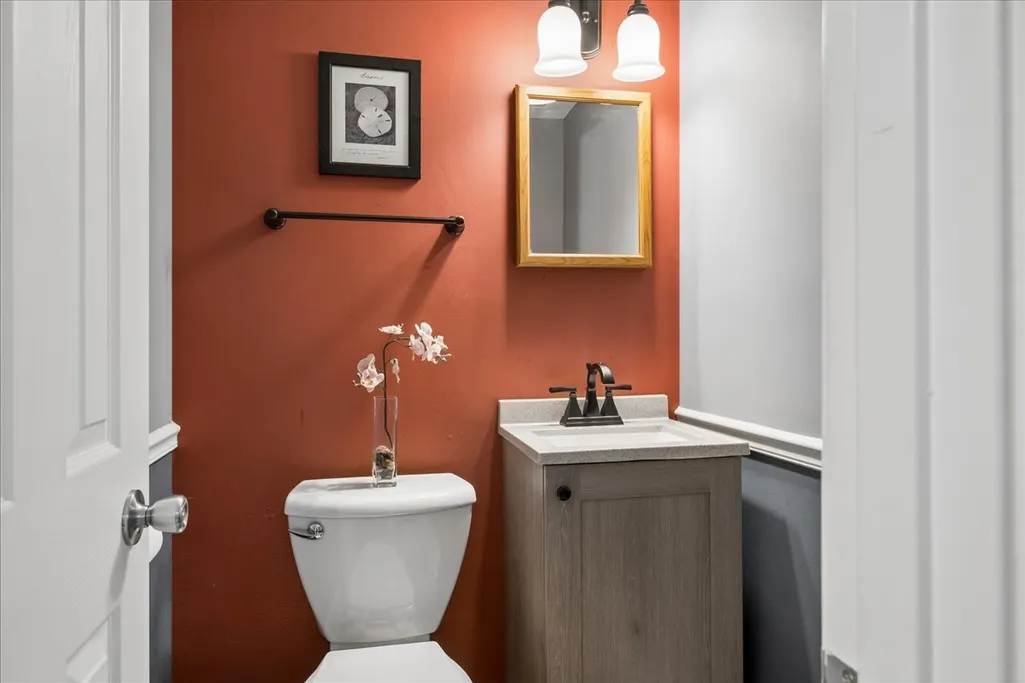
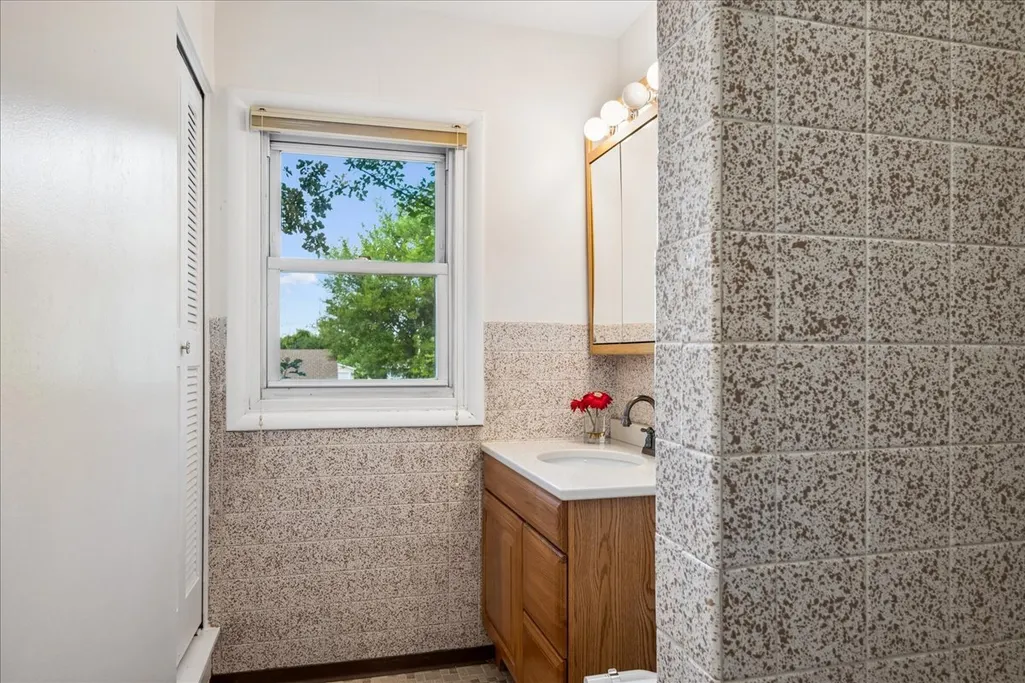
- Full Bathrooms2
- Half Bathrooms1
- Sqr Footage1726
- Lot Size0.265 Acres
Data Source:
Midwest Real Estate Data (MRED)
Property Description
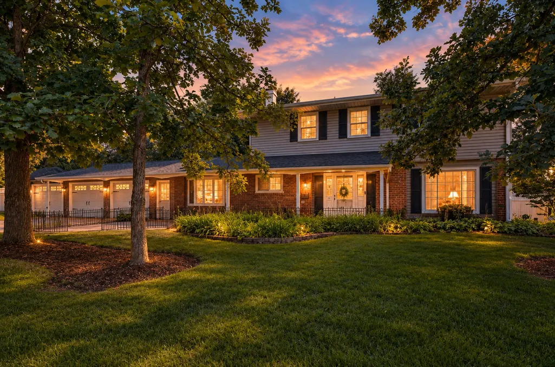
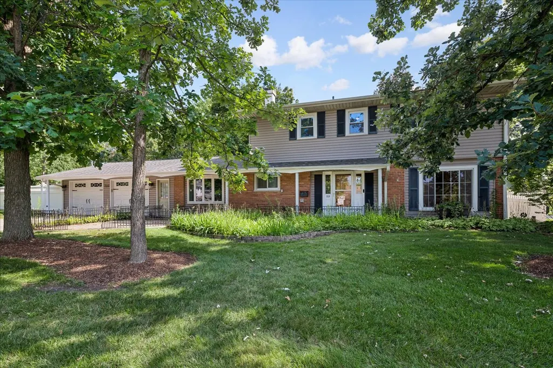
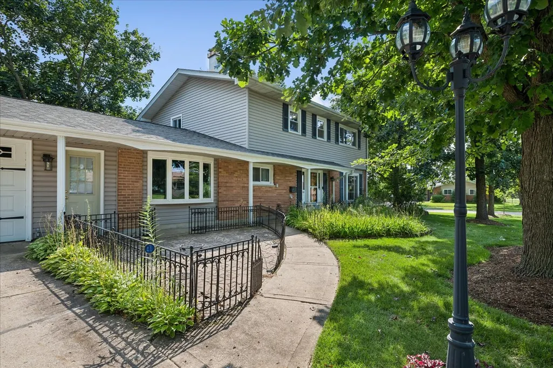
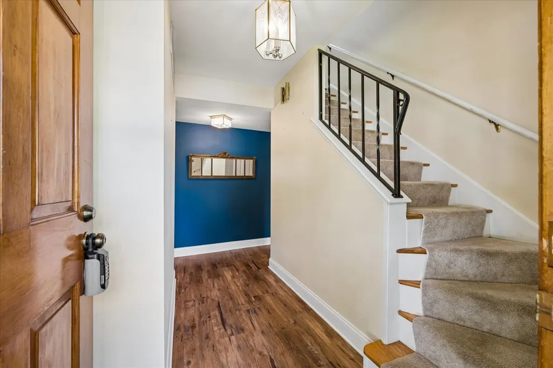
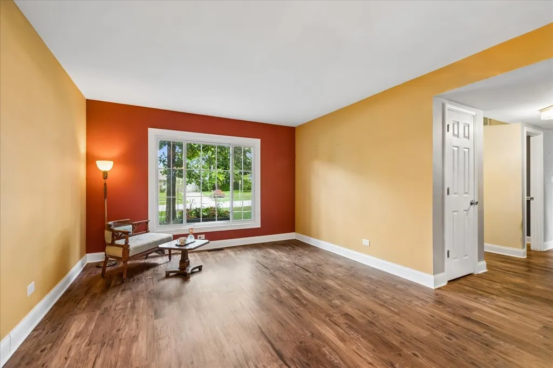
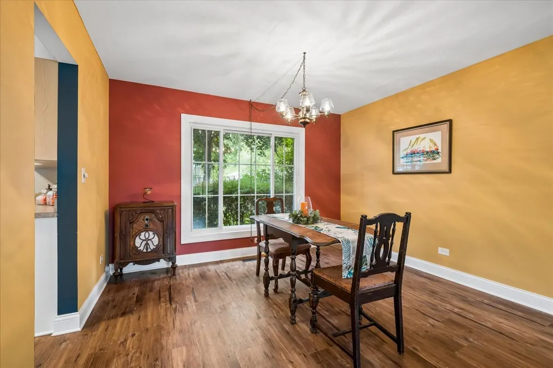
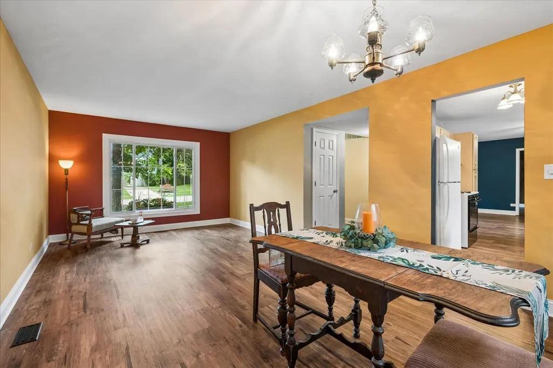
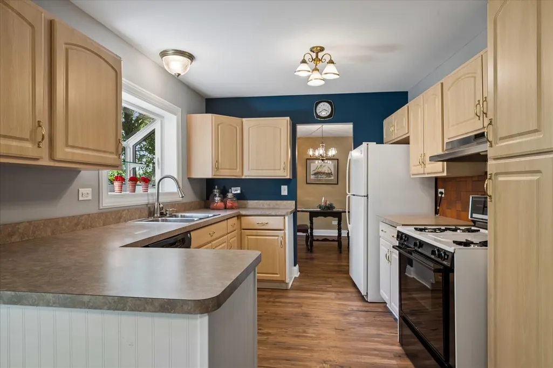
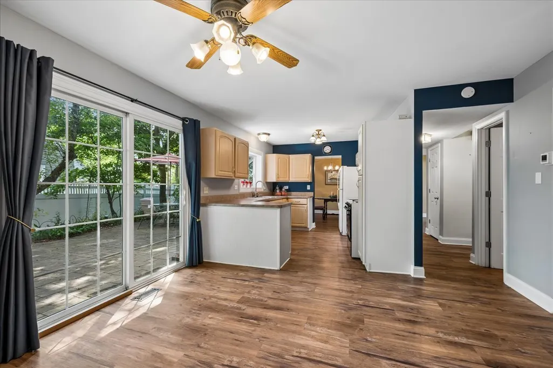
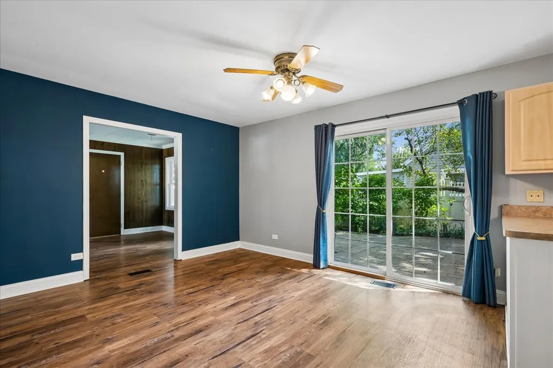
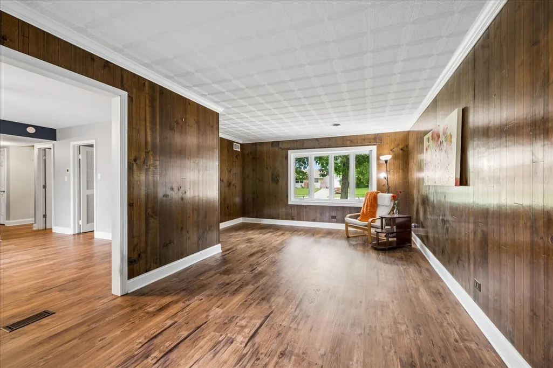
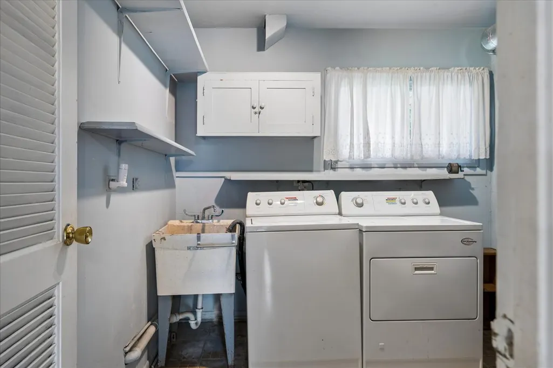
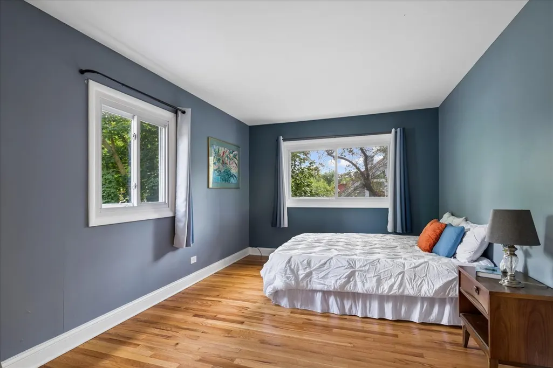
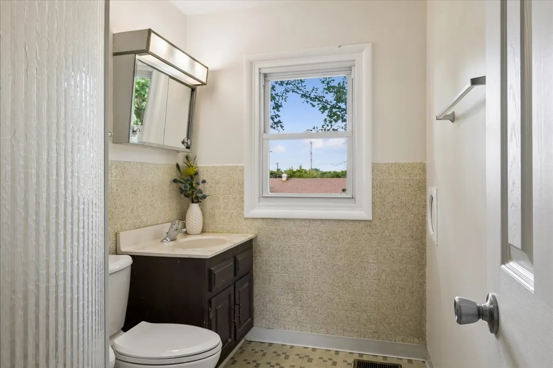
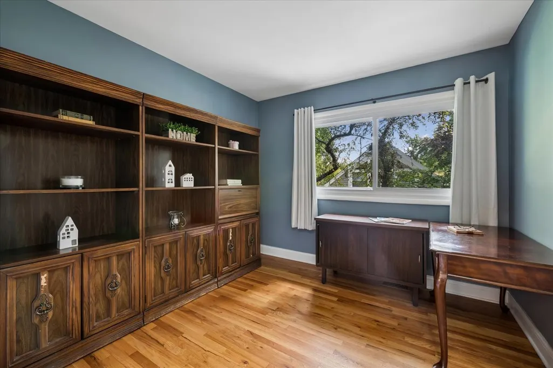
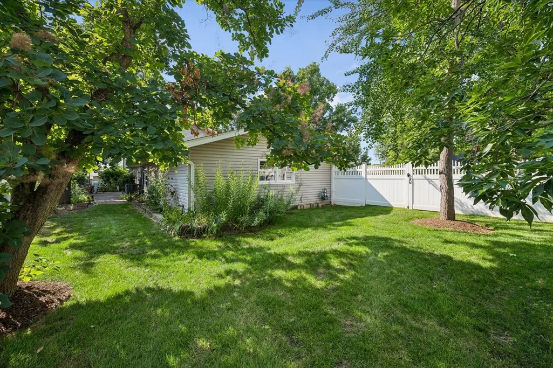
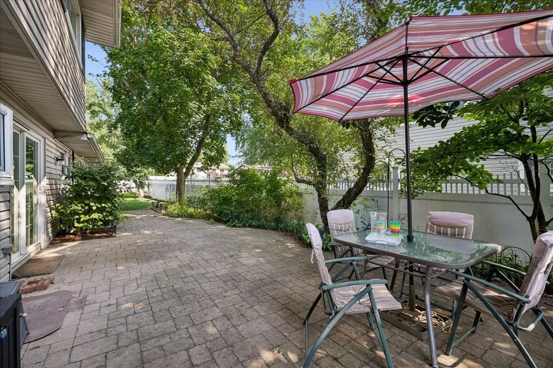
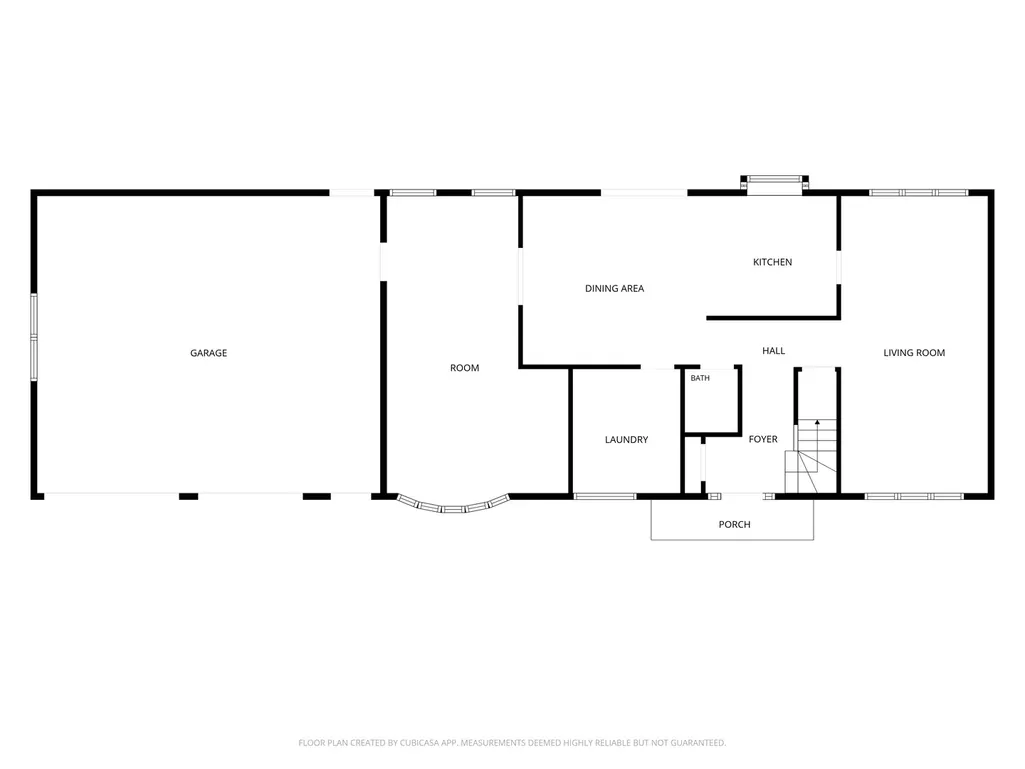
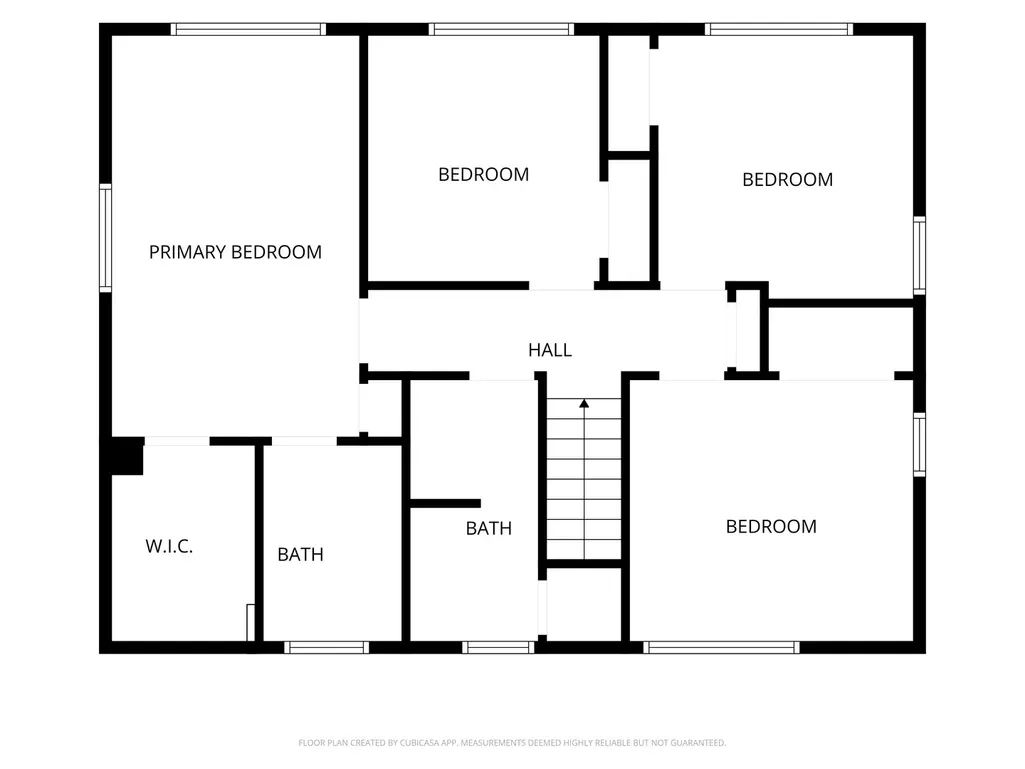
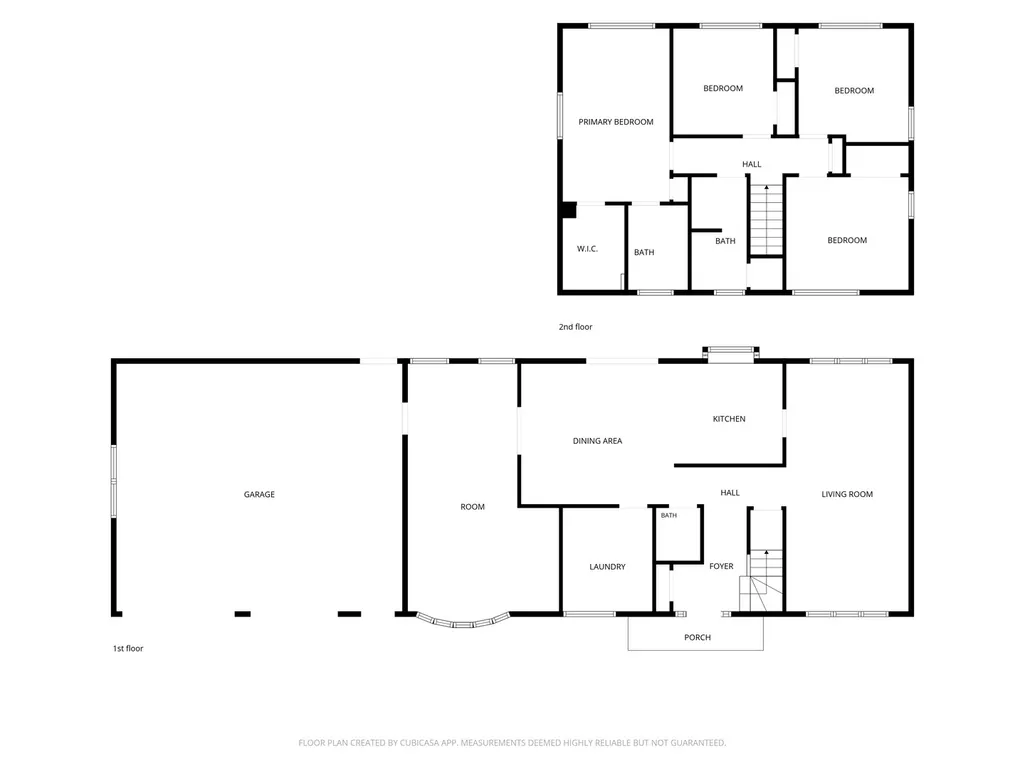
Welcome home to this spacious and beautifully maintained 4-bedroom, 2.1-bath home offering comfortable, functional living with plenty of room to spread out. Featuring a desirable layout with a welcoming family room highlighted by a beautiful bow window that fills the space with natural light, this home is perfect for everyday living, relaxing, and entertaining guests. Newer windows throughout provide added energy efficiency and peace of mind. Enjoy excellent curb appeal with a charming front porch and inviting front patio, setting the tone for this warm and welcoming property. Situated on a professionally landscaped corner lot, the home also features a fully fenced backyard and a stunning paver patio-ideal for outdoor dining, summer barbecues, morning coffee, or relaxing evenings at home. Car enthusiasts, hobbyists, and anyone needing extra storage will appreciate the impressive oversized garage measuring approximately 27-1/2 feet wide by 23 feet deep, offering exceptional space for vehicles, tools, recreational equipment, and more. A unique and practical laundry chute from the primary bathroom to the first-floor laundry room adds everyday convenience and functionality. With its spacious interior, thoughtful updates, and highly sought-after outdoor living spaces, this move-in ready home delivers comfort, convenience, and style. Located on a desirable corner lot, it offers both privacy and outstanding curb appeal in a fantastic setting. Don't miss your opportunity to own this beautiful home featuring newer windows, an oversized garage, inviting indoor living spaces, and exceptional outdoor amenities-all designed for today's lifestyle.
| Elementary School | Middle School | High School |
|---|---|---|
| Winston Churchill Elementary Sch | Eisenhower Junior High School | Hoffman Estates High School |
| Price History | |
|---|---|
| 8/6/2026 | Listed $485,000 |
| 8/29/2026 | 3$475,000 |
General Features
| Living Area | 1726 |
|---|---|
| Sewer | Public Sewer |
| Heating | Natural Gas,Forced Air |
| Cooling | Central Air |
| Possession | Closing |
| Roof | Asphalt |
| Appliances | Range,Dishwasher,Refrigerator,Washer,Dryer,Disposal |
| Garage Spaces | 2.5 |
| Association Fee Includes | None |
| Architectural Style | Ranch |
| Construction Materials | Vinyl Siding |
| Year Built | 1962 |
| Electric | Circuit Breakers |
| Township | Schaumburg |
| Tax Year | 2024 |
| Ownership | Fee Simple |
| Community Features | Sidewalks,Street Lights |
| Assoc Fee Paid Per | Not Applicable |
| County | Cook |
| New Construction | No |
| Property Type | Residential |
| Subdivision Name | Highlands |
| Total Rooms | 9 |
| Full Baths | 2 |
| Status | Active |
| Directions | Roselle Road to Hillcrest,West to Hampton north to Northview,West to home |
| High School | Hoffman Estates High School |
| City | Hoffman Estates |
| High School District | 211 |
| MLS Area | Hoffman Estates |
| Elementary School | Winston Churchill Elementary Sch |
| Tax Annual Amount | 8415 |
| Middle/Junior High School | Eisenhower Junior High School |
| Virtual Tour | https://my.matterport.com/show/?m=WGhGp5ZEPA8 |
| Standard Status | Active |
| Middle/Junior School District | 54 |
| Elementary School District | 54 |
| Property Type | Detached Single |
Interior Features
| Interior Amenities | Walk-In Closet(s) |
|---|---|
| Basement | None |
| Flooring | Hardwood |
| Half Baths | 1 |
| Laundry Features | Main Level,Gas Dryer Hookup,Laundry Chute,Sink |
| Total Bedrooms | 4 |
| Room Type | Foyer,Breakfast Room,Walk In Closet |
| LivingAreaSource | Appraiser |
| Total Baths | 3 |
| Bedrooms Possible | 4 |
Exterior Features
| Parking Features | Concrete,Garage Door Opener,Yes,Garage Owned,Attached,Garage |
|---|---|
| Lot Features | Corner Lot,Mature Trees |
| Water Source | Public |
| Total Parking | 2.5 |
| Foundation Details | Concrete Perimeter |
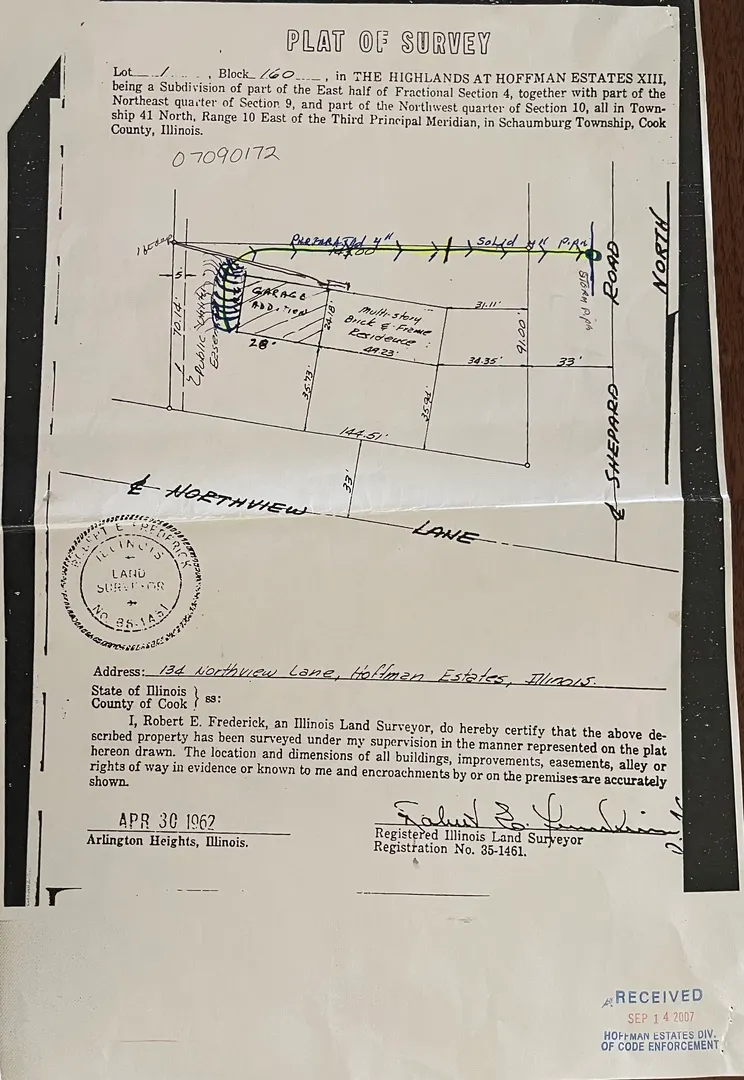
| Lot Dimensions | 146 x 74 x 144 x 93 |
| Lot Size Acres | 0.265 |
| Waterfront Y/N | No |
| Other Equipment | CO Detectors |
Amenities
- Foreclosure
- Views
- Short Sale
- New Construction
- Adult 55+
- Lease To Own
- No HOA Fees
- Furnished
- Primary On Main
- Air Conditioning
- Seller Finance
- Green
- Fixer Upper
- Horse
- Golf
- Fireplace
- Deck
- Garage
- Basement
- Pool
Property vs Single Family Average in 60169
Price
Taxes
Year Built
Visits
In The Neighborhood
Open House
Woodridge
$ 450,000
7410 Hawthorne Avenue
Woodridge, IL 60517
- Type
- Single Family
- Size
- 1,850 SqFt
- Rooms
- 3 Beds + 1.5 Baths

Just Listed
Channahon
$ 499,900
26142 W Highland Drive
Channahon, IL 60410
- Type
- Single Family
- Size
- 3,118 SqFt
- Rooms
- 4 Beds + 3 Baths
Hoffman Estates
$ 416,500
1800 N Newport Road
Hoffman Estates, IL 60169
- Type
- Single Family
- Size
- 1,510 SqFt
- Rooms
- 3 Beds + 2 Baths
Hoffman Estates
$ 650,000
1340 Newcastle Lane
Hoffman Estates, IL 60169
- Type
- Single Family
- Size
- 2,430 SqFt
- Rooms
- 4 Beds + 2.5 Baths
Hoffman Estates
$ 379,900
1300 Jefferson Road
Hoffman Estates, IL 60169
- Type
- Single Family
- Size
- 1,688 SqFt
- Rooms
- 4 Beds + 1 Baths
Hoffman Estates
$ 550,000
1470 Ashley Road
Hoffman Estates, IL 60169
- Type
- Single Family
- Size
- 2,704 SqFt
- Rooms
- 4 Beds + 3 Baths
Monee
$ 419,900
25813 S Hoover Court
Monee, IL 60449
- Type
- Single Family
- Size
- 2,365 SqFt
- Rooms
- 4 Beds + 2.5 Baths
Hoffman Estates
$ 484,900
730 Hillcrest Boulevard
Hoffman Estates, IL 60169
- Type
- Single Family
- Size
- 1,725 SqFt
- Rooms
- 3 Beds + 2 Baths
Channahon
$ 579,900
Lot 465 - 26612 S Samantha Court
Channahon, IL 60410
- Type
- Single Family
- Size
- 3,100 SqFt
- Rooms
- 4 Beds + 2.5 Baths
Channahon
$ 420,000
26746 S Kimberly Lane
Channahon, IL 60410
- Type
- Single Family
- Size
- 2,114 SqFt
- Rooms
- 3 Beds + 2.5 Baths
Traverse City
$ 599,900
1546 Oban Way
Traverse City, MI 49696
- Type
- Single Family
- Size
- 1,829 SqFt
- Rooms
- 3 Beds + 2 Baths
Traverse City
$ 599,900
1546 Oban Way
Traverse City, MI 49696
- Type
- Single Family
- Size
- 1,829 SqFt
- Rooms
- 3 Beds + 2 Baths
 Listing information is provided by Participants of the MichRIC MLS. IDX information is provided exclusively for personal, non-commercial use, and may not be used for any purpose other than to identify prospective properties consumers may be interested in purchasing. Information deemed reliable but not guaranteed. ©: MichRIC MLS. Last Update September 24, 2026 2:30 PM UTC
 Provided through IDX via MiRealSource. Courtesy of MiRealSource Shareholder. Copyright MiRealSource.
The information published and disseminated by MiRealSource is communicated verbatim, without change by MiRealSource, as filed with MiRealSource by its members. The accuracy of all information, regardless of source, is not guaranteed or warranted. All information should be independently verified.
Copyright 2026 MiRealSource. All rights reserved. The information provided hereby constitutes proprietary
Provided through IDX via MiRealSource. Courtesy of MiRealSource Shareholder. Copyright MiRealSource.
The information published and disseminated by MiRealSource is communicated verbatim, without change by MiRealSource, as filed with MiRealSource by its members. The accuracy of all information, regardless of source, is not guaranteed or warranted. All information should be independently verified.
Copyright 2026 MiRealSource. All rights reserved. The information provided hereby constitutes proprietary
 IDX information is provided exclusively for consumers personal, non-commercial use and may not be used for any purpose other than to identify prospective properties consumers may be interested in purchasing. Data is deemed reliable but is not guaranteed accurate by the MLS. IDX information is provided by the Indiana Regional MLS.
Information last updated on September 24, 2026 2:26 PM UTC
IDX information is provided exclusively for consumers personal, non-commercial use and may not be used for any purpose other than to identify prospective properties consumers may be interested in purchasing. Data is deemed reliable but is not guaranteed accurate by the MLS. IDX information is provided by the Indiana Regional MLS.
Information last updated on September 24, 2026 2:26 PM UTC
 The content relating to real estate for sale and/or lease on this Web site comes in part from
the Internet Data eXchange ("IDX") program of the Northwest Indiana REALTORS® Association Multiple Listing Service ("NIRA MLS"). and is communicated verbatim, without change, as filed by its members. This information is being provided for the consumers' personal, noncommercial use and may not be used for any other purpose other than to identify prospective properties consumers may be interested in purchasing
The content relating to real estate for sale and/or lease on this Web site comes in part from
the Internet Data eXchange ("IDX") program of the Northwest Indiana REALTORS® Association Multiple Listing Service ("NIRA MLS"). and is communicated verbatim, without change, as filed by its members. This information is being provided for the consumers' personal, noncommercial use and may not be used for any other purpose other than to identify prospective properties consumers may be interested in purchasing
 Bay County REALTOR® Association All information deemed reliable but not guaranteed. All properties are subject to prior sale, change or withdrawal. Neither listing broker(s) or information provider(s) shall be responsible for any typographical errors, misinformation, misprints and shall be held totally harmless. Listing(s) information is provided for consumer's personal, non-commercial use and may not be used for any purpose other than to identify prospective properties consumers may be interested
 Midland Board of REALTORS® All information deemed reliable but not guaranteed. All properties are subject to prior sale, change or withdrawal. Neither listing broker(s) or information provider(s) shall be responsible for any typographical errors, misinformation, misprints and shall be held totally harmless. Listing(s) information is provided for consumer's personal, non-commercial use and may not be used for any purpose other than to identify prospective properties consumers may be interested
 Water Wonderland Board of REALTORS® All information deemed reliable but not guaranteed. All properties are subject to prior sale, change or withdrawal. Neither listing broker(s) or information provider(s) shall be responsible for any typographical errors, misinformation, misprints and shall be held totally harmless. Listing(s) information is provided for consumer's personal, non-commercial use and may not be used for any purpose other than to identify prospective properties consumers may be interested
 Greater Lansing Association of Realtors® (GLAR) All information deemed reliable but not guaranteed. All properties are subject to prior sale, change or withdrawal. Neither listing broker(s) or information provider(s) shall be responsible for any typographical errors, misinformation, misprints and shall be held totally harmless. Listing(s) information is provided for consumer's personal, non-commercial use and may not be used for any purpose other than to identify prospective properties consumers
 Northern Michigan MLS; All information deemed reliable but not guaranteed. All properties are subject to prior sale, change or withdrawal. Neither listing broker(s) or information provider(s) shall be responsible for any typographical errors, misinformation, misprints and shall be held totally harmless. Listing(s) information is provided for consumer's personal, non-commercial use and may not be used for any purpose other than to identify prospective properties consumers may be interested in purchasing.
